
Selling · Completes 2027
The Kwabenya Residences
Kwabenya, Accra
Units
24 villas · 3–5 bedrooms
Overview
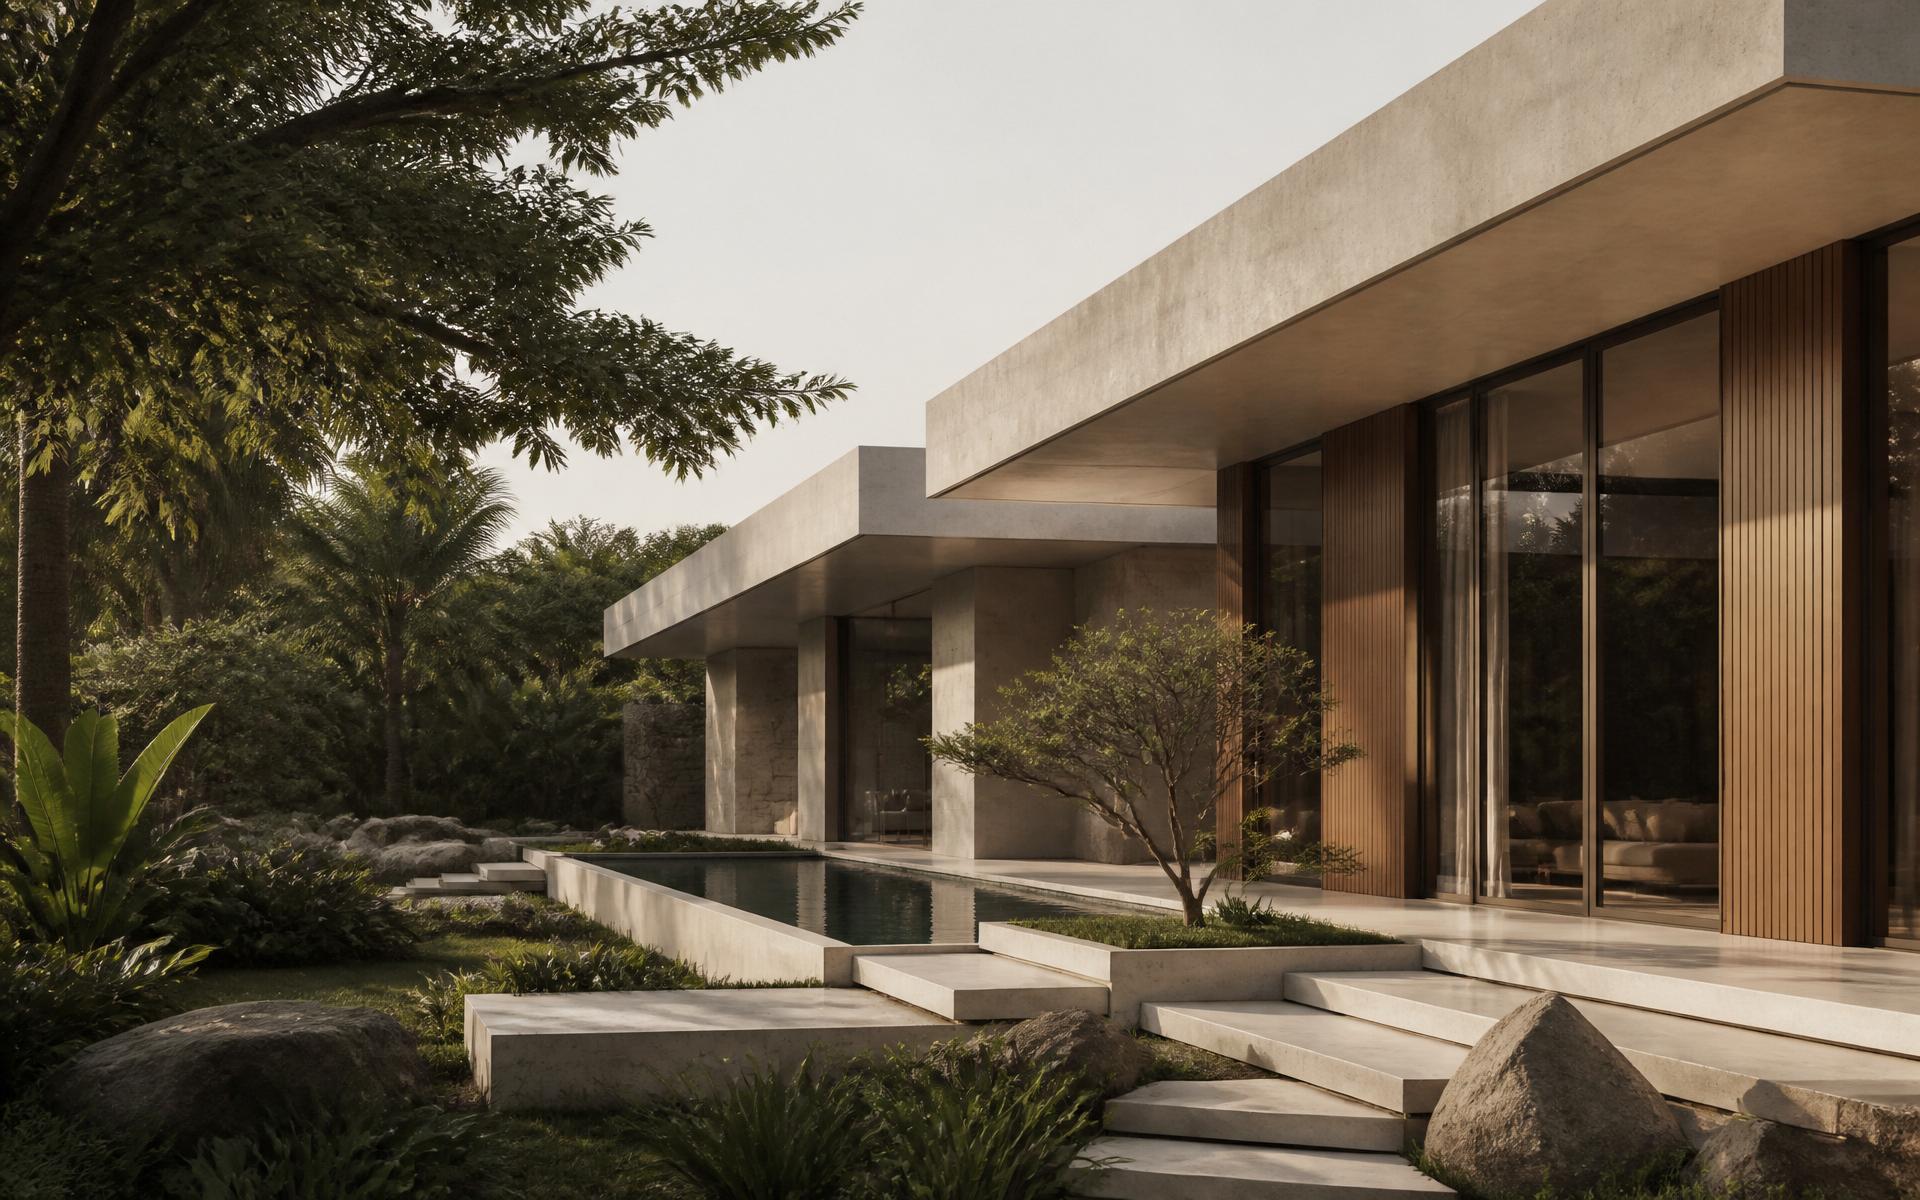
Twenty-four low-slung villas set within eight acres of preserved indigenous canopy.
The Kwabenya Residences occupy the last undeveloped ridge above the Densu valley. The masterplan preserves seventy per cent of the site as native canopy — a decision that determined the geometry of every villa.
Each residence is oriented east–west to work with prevailing winds and shed the mid-afternoon sun. Cast-in-place concrete carries the roof plane; interiors are finished in limewash plaster, honed travertine, and West African sapele.
Typology
Twenty-four private villas
Region
Greater Accra
Architect
Adjaye Associates (advisory)
Delivery
Completes 2027
Location
Kwabenya, Accra
Greater Accra
A short drive from Accra's business district, connected by newly upgraded arterials and set within an established, quiet neighbourhood. Private site visits are arranged by appointment.
Detail · 01
Interiors
Materials selected to age slowly and improve with tropical exposure.
Detail · 02
Grounds
Landscape led by native species, with mature-tree retention and passive water strategies.
Site area
3.2 ha
Preserved canopy
70%
Villa footprint
310–520 m²
Ceiling height
3.4 m
Investment view
Investment calculator.
Adjust the acquisition value, holding period, and expected annual growth. Figures are indicative. Full underwriting is provided under private cover.
Projected value
$1,220,139
Projected gain
+$570,139