
Completed · Delivered 2024
Airport Residential Collection
Airport Residential, Accra
Units
36 apartments · 1–3 bedrooms
Overview
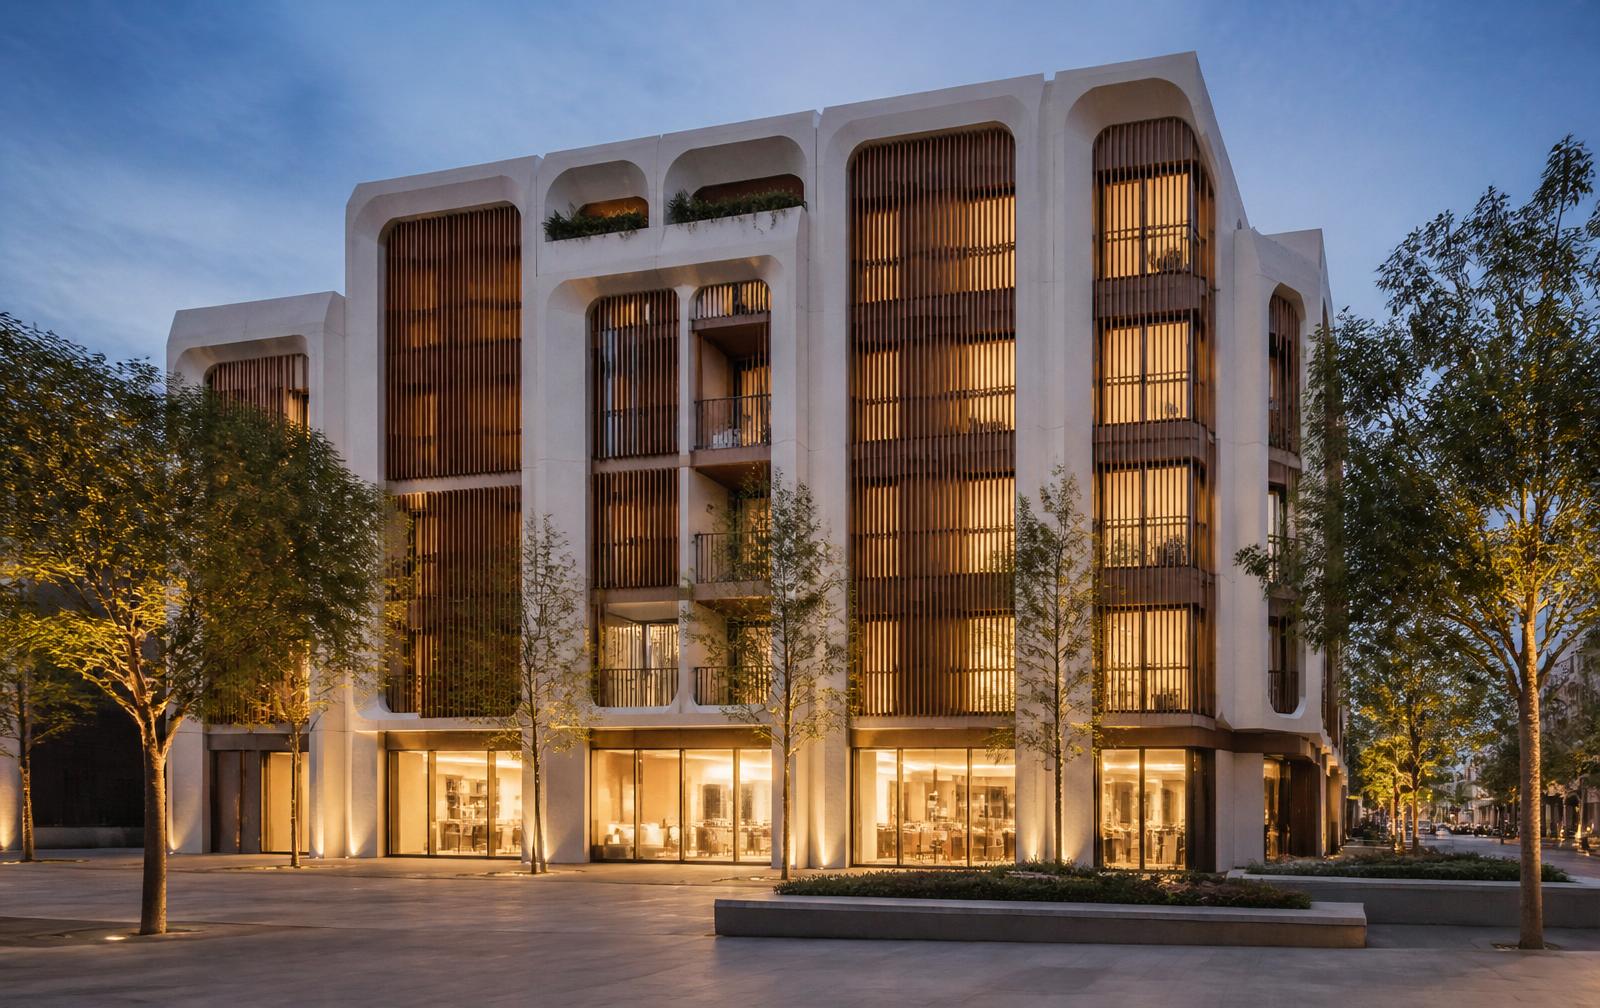
A five-storey urban infill of thirty-six apartments above a curated ground floor.
The Airport Residential Collection replaces a surface car park with a five-storey urban building. The ground floor is given to independent retail — a gallery, a small library, a café — and the residences above.
The facade is a sculpted white plaster loggia, deep enough to shade every window through the hottest hours of the year.
Typology
Boutique apartments and retail
Region
Greater Accra
Architect
Urbanleaf Studio
Delivery
Delivered 2024
Location
Airport Residential, Accra
Greater Accra
A short drive from Accra's business district, connected by newly upgraded arterials and set within an established, quiet neighbourhood. Private site visits are arranged by appointment.
Detail · 01
Interiors
Materials selected to age slowly and improve with tropical exposure.
Detail · 02
Grounds
Landscape led by native species, with mature-tree retention and passive water strategies.
Apartments
36
Ground-floor tenancies
5
Occupancy at handover
94%
Cooling reduction
42%
Investment view
Investment calculator.
Adjust the acquisition value, holding period, and expected annual growth. Figures are indicative. Full underwriting is provided under private cover.
Projected value
$1,220,139
Projected gain
+$570,139